



























Townhouse-Style Living with Room to Make It Your Own
Make It Home
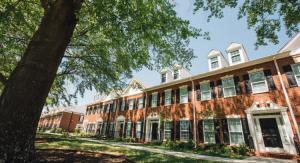
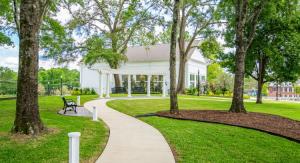
Looking for more space and independence while staying connected to ETBU? The Louise Ornelas University Park Row House Development offers townhouse-style apartments designed for upperclassmen students, graduate students, and married couples.
University Park was made possible through the generosity of Dr. Louise Ornelas, who provided the lead gift, along with support from additional donors. The community features 30 townhouse-style units, including 12 one-bedroom, one-bathroom units and 18 three-bedroom, three-bathroom units, providing housing for up to 132 students.
What You’ll Find
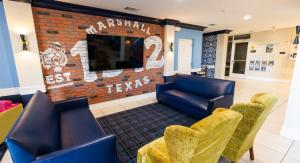
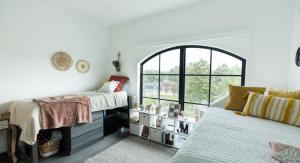
University Park offers a variety of living options designed to give residents greater independence and space. Townhouse-style units provide comfortable bedrooms, shared living areas, kitchens, and laundry facilities, creating a home-like environment on campus.
Community & Experience
University Park gives residents the opportunity to enjoy a more independent residential experience while remaining part of the ETBU community. With options designed for upperclassmen, graduate students, and married couples, the community offers a residential setting that can accommodate different stages of college life.
Lease Information
University Park is a year-long lease. Students should refer to their Housing Contract and Housing Terms within their Housing Application for specific lease information.
Why Students Choose University Park
University Park offers the space, privacy, and independence of townhouse living while keeping you connected to the ETBU community.
- Hall Amenities
-
- Wireless access for every apartment
- Multiple choices of dwellings
- Private laundry facilities
- Kitchen fully furnished with a fridge, microwave, stove top, oven, and dishwasher
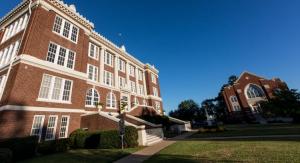
- Grand Georgian Style
- Lawn gaming area
- Close access to pond and running path
- Room Details
-
Category Details Downstairs Bedroom Dimensions 15 ft × 14 ft Downstairs Bedroom Closet 4.9 ft × 4.10 ft Bedroom B Dimensions 14.2 ft × 10.4 ft Bedroom C Dimensions 15.5 ft × 10.10 ft Living Room Dimensions 18.9 ft × 16.3 ft Laundry Room Dimensions 4.5 ft × 5.1 ft Window Dimensions 5.10 ft × 34 in Bed Size Twin XL Bed Clearance Under Bed 33.5 in Desk Dimensions 32 in W × 24 in D × 30 in H Dresser Dimensions 29.5 in W × 24 in D × 30.5 in H - Contact Information
-
Peighton Williams
University Park Resident Manager
903.923.2320 | pwilliams@etbu.edu


